3674 Crestwood Ln, Johnstown, CO 80534
- $547,000
- 4
- BD
- 3
- BA
- 2,388
- SqFt




- List Price
- $547,000
- Status
- CLOSED
- MLS#
- 2937611
- Price Change
- ▼ $35,285 1784768464
- Closing Date
- Aug 27, 2026
- Year Built
- 2025
- Bedrooms
- 4
- Bathrooms
- 3
- Living Area
- 2,388
- Region
- Loveland/Berthoud
- Subdivision
- Thompson River Ranch
Property Description
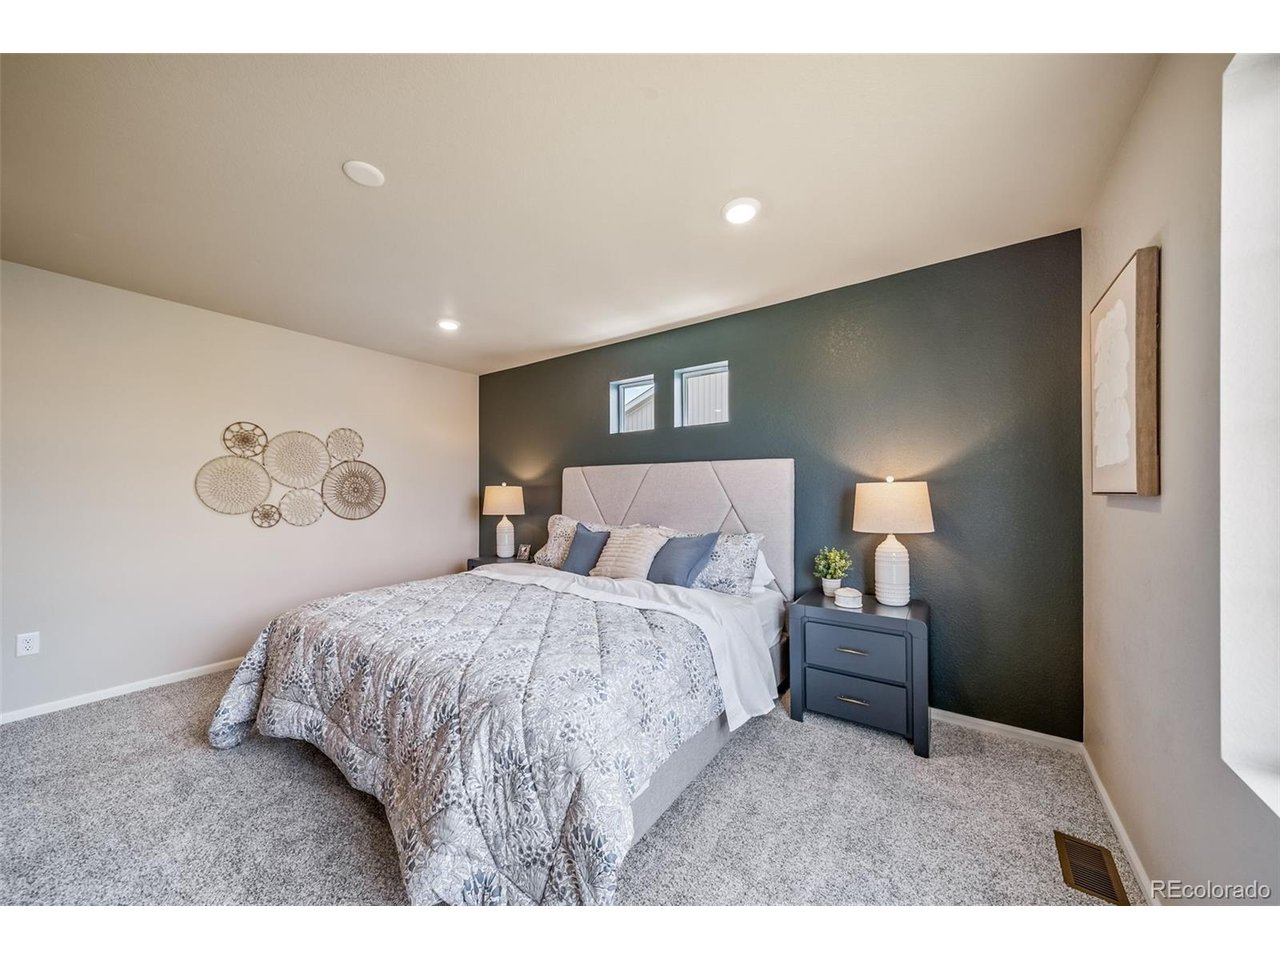
Previously the model home for the community and built to impress the Esprit floorplan blends modern design with artisanal touches in a home built for flexibility, affordability, and efficiency. This single-family, 2-story layout spans 3,068 sq. ft. in total and offers 4 beds, 2.5 baths, an unfinished basement, and a 2-car garage. This home has plenty of curb appeal featuring a multi-textural exterior, front porch, and 5' privacy fencing. The main level is bright with oversized windows, 9' ceilings, home-office flex space, and an expansive "heart of the home" great room. The kitchen is complete with a dining island, designer countertops, stainless-steel sink, and large pantry. The spacious primary suite offers a large walk-in closet, double vanity sink, and a tiled spa shower. The 2nd floor also features a laundry room and 3 additional bedrooms with large closets. Buy new from a trusted builder and take advantage of Oakwood Homes' advanced building practices that lower maintenance costs while providing the best all-around home value and comfort. Thompson River Ranch is a vibrant master-planned community with room to roam. Set against the backdrop of the Rocky Mountains, it offers the perfect blend of natural beauty, convenience, and lifestyle. Residents enjoy amenities including an outdoor pool, clubhouse, disc golf course, parks, trails, and year-round community events, with a brand-new recreation center adding even more fitness and fun opportunities. Families benefit from the highly regarded Thompson School District, and shopping, dining, and major roadways are just minutes away. Artist renderings and/or photography may differ from actual home.

Additional Information
- Taxes
- $7,163
- Style
- Contemporary
- School District
- Thompson R2-J
- Elementary School
- Riverview Pk-8
- Middle School
- Riverview Pk-8
- High School
- Mountain View
- Heating
- Forced Air
- Cooling
- Central Air
- Utilities
- Electricity Available, Cable Available
- Garage Spaces
- 2
Listing courtesy of Cassie Curlee.
303-486-8649
How much is your home worth?
Free Home Value Report!
...get instant property value now!
Mortgage Calculator
Listings courtesy of Information and Real Estate Services, LLC as distributed by MLS GRID. 
Based on information submitted to the MLS GRID as of . All data is obtained from various sources and may not have been verified by broker of MLS GRID. Supplied Open House Information is subject to change without notice. All information should be independently reviewed and verified for accuracy. Properties may or may not be listed by the office/agent presenting the information. Some listings have been excluded from this website.