900 Messara Dr, Fort Collins, CO 80524
- $690,000
- 5
- BD
- 4
- BA
- 3,741
- SqFt




- List Price
- $690,000
- Status
- ACTIVE
- MLS#
- 1066896
- Year Built
- 2006
- Bedrooms
- 5
- Bathrooms
- 4
- Living Area
- 3,741
- Region
- Fort Collins
- Subdivision
- Clydesdale Park
Property Description
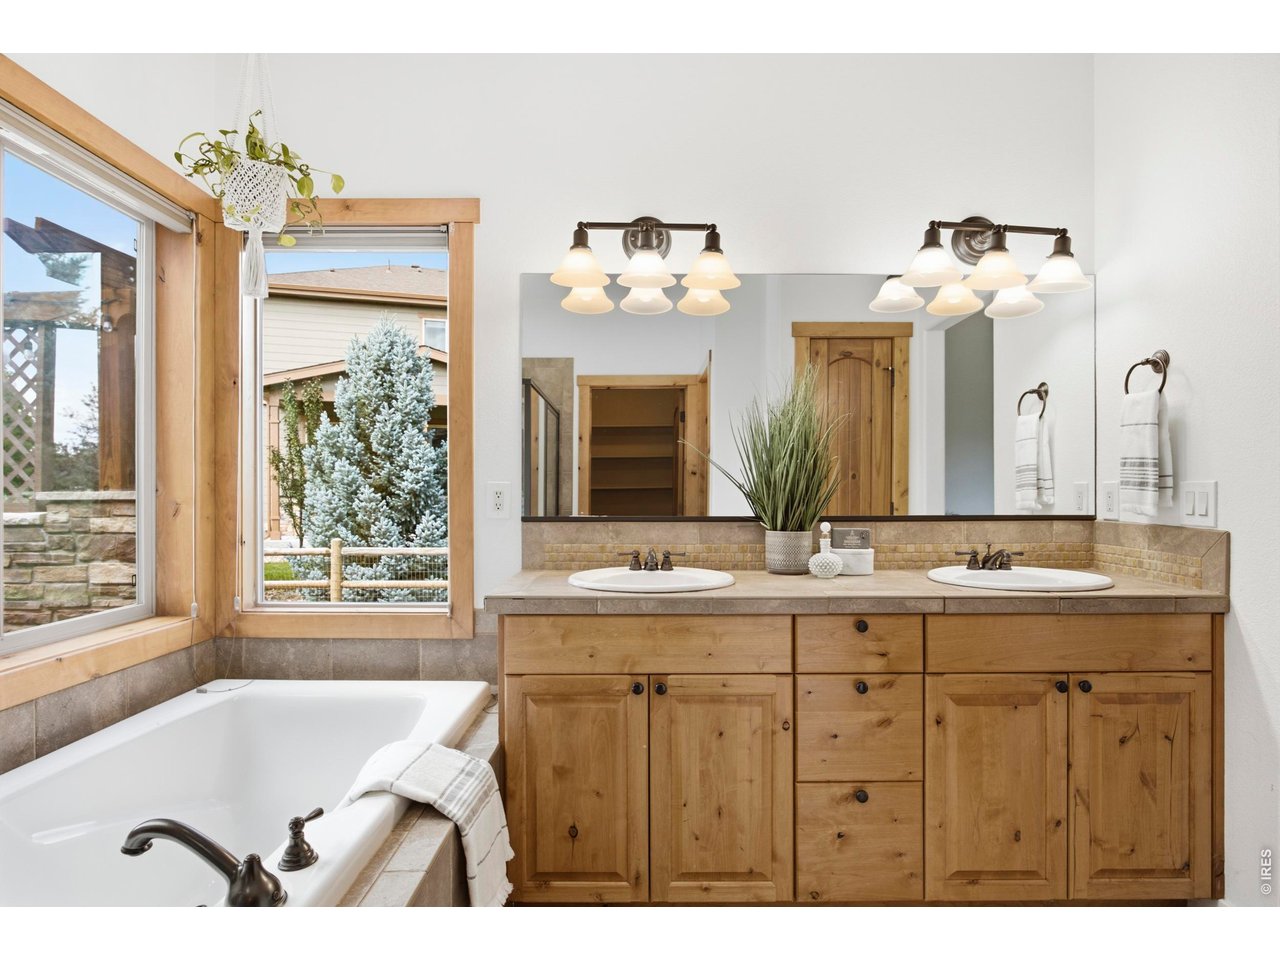
Some homes simply check the boxes. This one becomes the backdrop for the moments you'll remember. Mornings begin with the sunlight streaming in. Coffee brews in the open concept kitchen where cooks & conversation come together over pretty granite counters, under creamy white cabinets. At the heart of the home, the stone fireplace anchors the living room; a gathering place for quiet mornings, holiday celebrations, and everything in between. Designed for the way people truly live, this light-filled ranch offers three bedrooms, three baths and hard surface flooring throughout much of the main level. When it's time to entertain, the fun continues downstairs. The finished basement features a sprawling rec room with space for movie marathons or cheering on your favorite team. The wet bar keeps everyone close by, while two additional bedrooms and a full bathroom create a comfortable retreat for overnight guests, multi-generational living, dedicated home office or the home gym you've always wanted. The outdoor living is surprisingly private with a backyard patio, water feature, stone wall, and grassy side yard for pets, play, or gardening. Set on a corner lot with a south facing driveway and three car garage, this home offers more time to enjoy the things that matter. Beyond your front door, neighborhood walking trails meander around ponds stocked with fish-so don't forget your fishing pole. No Metro District. Just five minutes to Timnath Middle-High School and easy access to I-25. Whether it's an evening spent under the Colorado stars, or teaching the next generation to cast a line, this is the kind of place where life's best moments naturally come together.
/u.realgeeks.media/fortcollinsrealestatebyjoyce/Call_Joyce_Giard.png)
Additional Information
- Taxes
- $4,454
- Style
- Contemporary
- School District
- Poudre
- Elementary School
- Timnath
- Middle School
- Timnath Middle-High School
- High School
- Timnath Middle-High School
- Heating
- Forced Air
- Cooling
- Central Air, Ceiling Fan(s)
- Utilities
- Natural Gas Available, Electricity Available
- Garage Spaces
- 3
- Zoning
- R1
Mortgage Calculator
Listing courtesy of Sara Horner.
9704438556
 The data relating to real estate for sale on this web site comes in part from Information and Real Estate Services, LLC under IRES Rules © Copyright IRES, and is provided for limited non-commercial use. Information is provided exclusively for consumers' personal use and may not be used for any purpose other than to identify prospective properties consumers may be interested in purchasing. Real estate listings held by other brokerage firms are included in this site and detailed information about them includes the name of the listing brokers. Listing broker has attempted to offer accurate data, but buyers are advised to confirm all items.
Information deemed reliable but not guaranteed by the MLS
Listing data last updated: