2326 Gay St, Longmont, CO 80501
- $575,000
- 4
- BD
- 3
- BA
- 2,600
- SqFt




- List Price
- $575,000
- Status
- PENDING
- MLS#
- 1057203
- Year Built
- 1976
- Bedrooms
- 4
- Bathrooms
- 3
- Living Area
- 2,600
- Region
- Longmont
- Subdivision
- Horizon Pkwy
Property Description
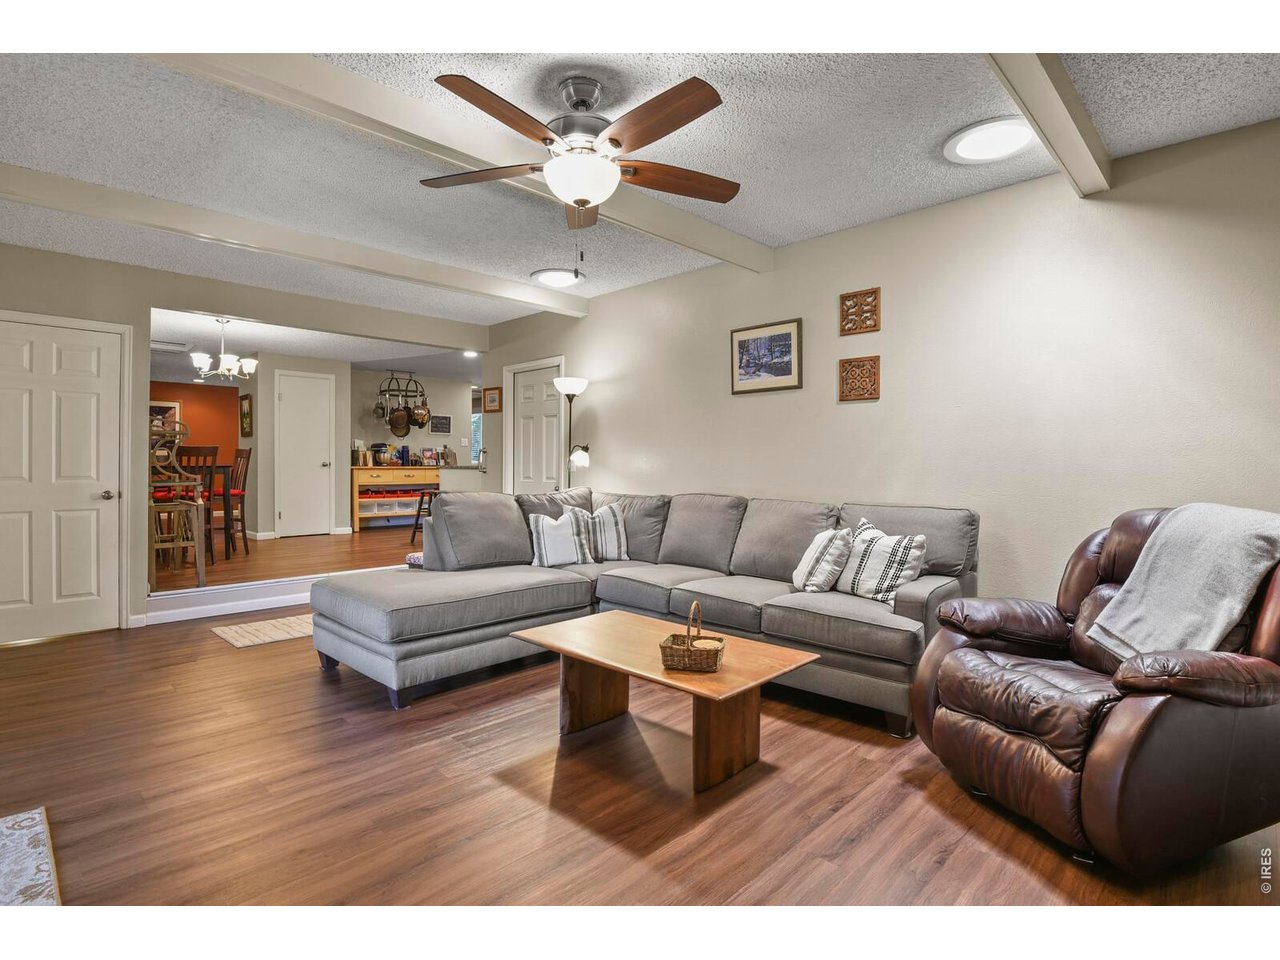
Welcome to 2326 Gay Street, where comfort and living blend into one amazing home! This home is a garden paradise right in the heart of the city, setting the stage for all the wonderful things inside.The owner has poured their heart and soul into this home, transforming it into a truly ready-to-move-in gem providing peace of mind for the next owner. Some of the updates include a new roof, gutters, windows, remodeled basement brought up to code, bathrooms, new A/C, W/D, Xeriscaped front yard, and low-maintenance backyard with a sprinkler system.This ranch home has lots of living spaces, giving you the flexibility to create whatever you need. There are areas designed for both connection and separation, making it the perfect spot for hosting parties, working from home, or simply enjoying a peaceful day. A big living/dining area welcomes you with a spacious kitchen/eat-in area and a family room that flows onto a large covered patio. Here, you can relax, unwind, and enjoy the fully established and impressive perennial garden, grown with love. The main floor has three bedrooms, a large primary with a new ensuite, and two additional bedrooms with a shared bath. The living space extends into the finished basement, which is over 900 square feet and offers endless possibilities for entertaining. In the basement is a 4th large bedroom with an ensuite, an unfinished storage area and a laundry room with a sink. Locations abound, 5 blocks from Kings Soopers, just minutes to McIntosh Lake, Dawson Neighborhood Park, Northridge Elementary, Carr Park.Boulder Fairgrounds is 2 miles and 9 miles to Lyons Bohn park.
/u.realgeeks.media/fortcollinsrealestatebyjoyce/Call_Joyce_Giard.png)
Additional Information
- Taxes
- $4,084
- School District
- ST Vrain Dist RE 1J
- Elementary School
- Northridge
- Middle School
- Longs Peak
- High School
- Longmont
- Heating
- Forced Air
- Cooling
- Central Air
- Utilities
- Natural Gas Available, Cable Available
- Garage Spaces
- 2
- Zoning
- Res
Mortgage Calculator
Listing courtesy of Cathy Barry.
3038588100
 The data relating to real estate for sale on this web site comes in part from Information and Real Estate Services, LLC under IRES Rules © Copyright IRES, and is provided for limited non-commercial use. Information is provided exclusively for consumers' personal use and may not be used for any purpose other than to identify prospective properties consumers may be interested in purchasing. Real estate listings held by other brokerage firms are included in this site and detailed information about them includes the name of the listing brokers. Listing broker has attempted to offer accurate data, but buyers are advised to confirm all items.
Information deemed reliable but not guaranteed by the MLS
Listing data last updated: